

Grand Residences · Lusso D’arte
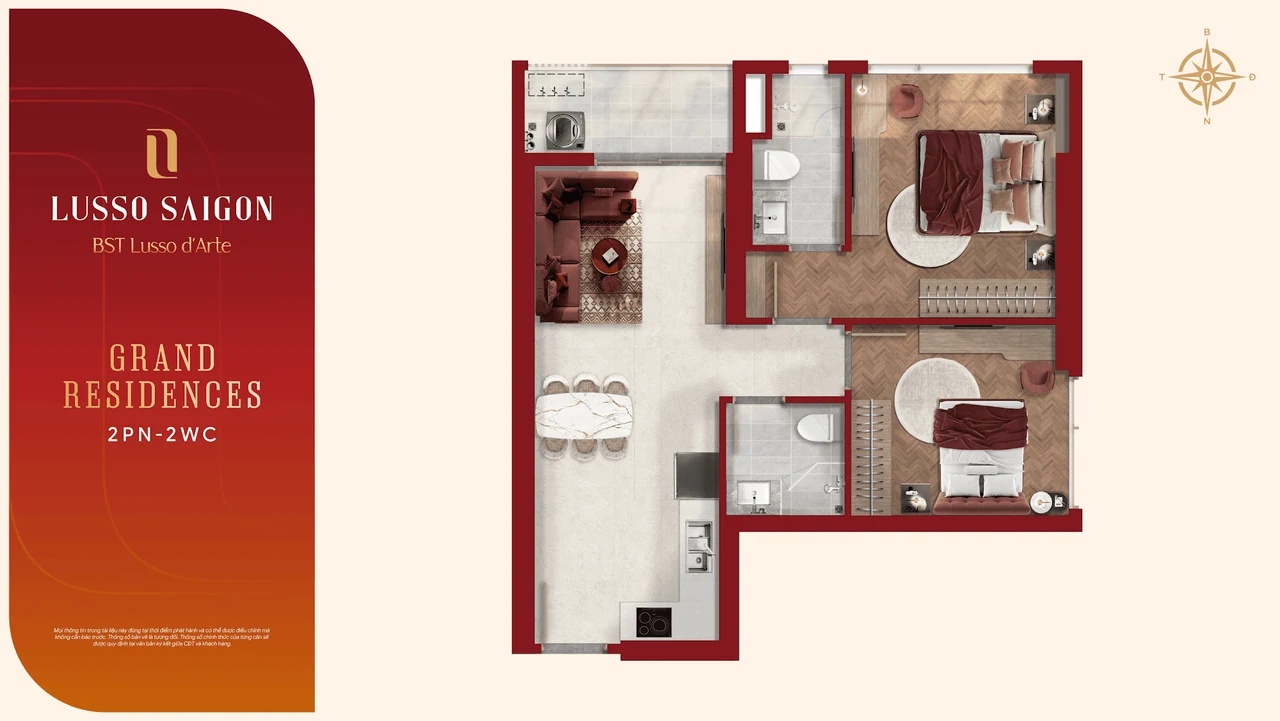
Illustrative layout, sample 1: two bedrooms and two bathrooms. The drawing shows two bedroom areas, living and dining space, and a laundry area. It does not state a floor area; dimensions must not be inferred by measuring this image. Binding specifications come from the individual apartment contract.
Choose the collection, then the apartment
Zenia, Risa, Lusso Saigon and Lusso D’arte identify different product groups within La Pura. Floor plans and handover specifications must match the correct tower code. One document should not be applied to the entire project.
Which floor area should you compare?
Net usable area and gross construction area may differ. When comparing prices per square metre, use the same area basis and check it against the schedule for the specific apartment.
A layout that works for your life
Look at usable space, window and loggia positions, and service shafts.
- Daylight, sun exposure and the actual outlook
- Distance to lifts and emergency exits
- Room for furniture, working from home and storage
- Handover specifications and restrictions on layout changes